Wednesday, 2 November 2016

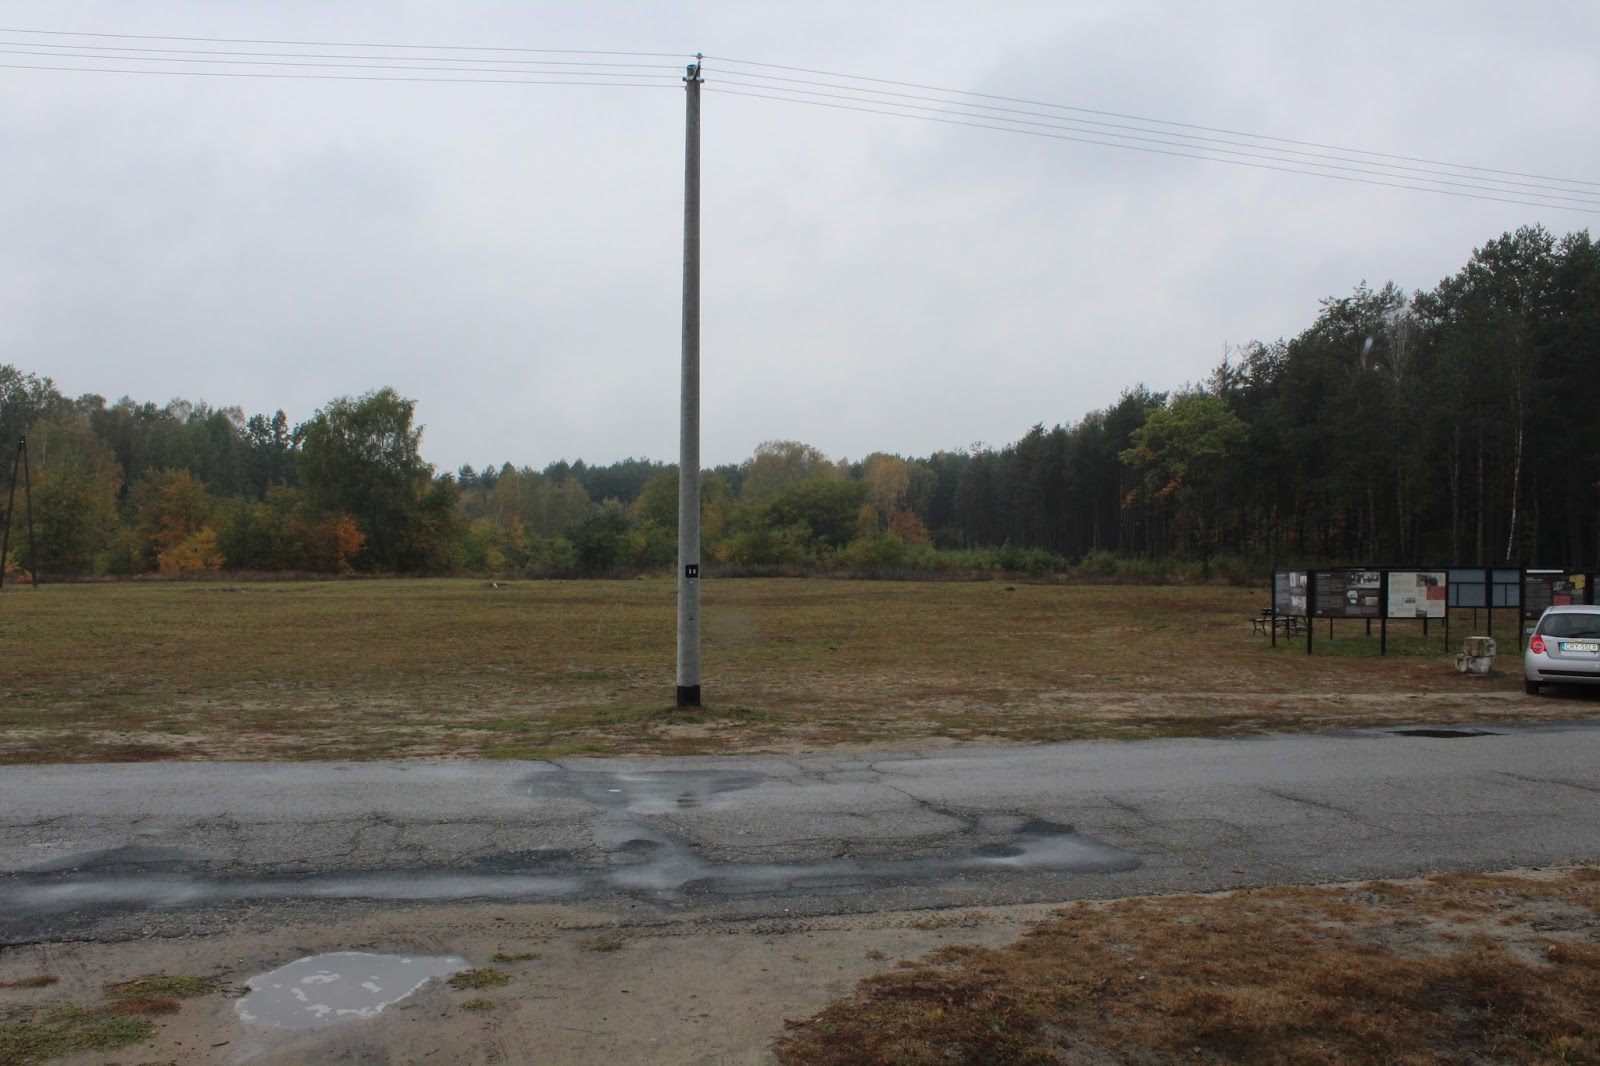
Sobibor - Lager II and the modern roadway leading to the 'Road to Heaven and Lager III

Lager II  included the railway platform, where the victims were taken off the trains, as well as barracks where vital services for both the killing process and the everyday operation of the camp were carried out by Jewish Sonderkommando. Lager II also contained the warehouses used for storing the items taken from the victims, including clothes, food articles, cut-off hair, gold, and all other valuables. This section also housed the main administration office.

At Lager II the Jews were prepared for their death. Here they undressed, women's hair was shaved, clothing was searched and sorted, and documents were destroyed in the nearby furnace. The victims' final steps were taken on a path surrounded by barbed wire. It was called the "Road to Heaven", or der Schlauch (the hose) and led directly to the gas chambers in Lager III.

The location of Lager II using features that exist today:

Opposite the railway buffer on the opposite side of the road is the 'modern' main entrance which leads via the modern access road to the Polish monument. Looking into the camp area from the ramp (in front of the railway buffer) or to the left while walking up the modern road towards the Monument is the rough location of Lager II.

No. 11


Rough location of Lager II, taken
from the ramp
Information boards situated near the
entrance. Behind the boards is the rough
location of Lager II
 
Estimated location of Lager II,
to the left of the modern access road,
including the location of the original
main entrance for victims.
The Road to Heaven originated from within Lager II. The modern interpretation of the Road to Heaven branches to the left from the modern access road and is where we head next.


Sobibor - The Layout of the Extermination Camp

Sobibor - The camp was divided into three to four sections; Lager I to IV.

Lager I included the administration and garrison area including the main gate entrance for the road-bound traffic and living quarters for the staff. Nearest the ramp and next to the Commandant's villa were the SS quarters, canteen and armoury. Directly behind the administration and garrison area prisoner's barracks were built, leading to the work area.

Lager II  included the railway platform, where the victims were taken off the trains, as well as barracks where vital services for both the killing process and the everyday operation of the camp were carried out by Jewish Sonderkommando. Lager II also contained the warehouses used for storing the items taken from the victims, including clothes, food articles, cut-off hair, gold, and all other valuables. This section also housed the main administration office.

At Lager II the Jews were prepared for their death. Here they undressed, women's hair was shaved, clothing was searched and sorted, and documents were destroyed in the nearby furnace. The victims' final steps were taken on a path surrounded by barbed wire. It was called the "Road to Heaven", or der Schlauch (the hose) and led directly to the gas chambers I Lager III.

Lager III is where the victims were killed in brick gas chamber with metal roofing.  It was in the northwestern part of the camp, where were only two ways to enter the camp, from Lager II. The camp staff and personnel entered through a small plain gate. The entrance for the victims descended immediately into the gas chambers and was decorated with flowers and a Star of David above the entrance to the gas chambers. In the Sobibór gas chambers 500 people were murdered at a time.

Copyright: W. Rutherford.Only recently, following an eight-year-long investigation, Polish and Israeli researchers have 'confirmed' the 'exact' location of the gas chambers at Sobibór (I shall briefly discuss the relevance of these findings later and I am sure it will become clear why I have hi-lighted the words confirmed and exact). The discovery of the remains of the building's foundations, unearthed in 2014, was confirmed by Tomasz Kranz, the director of Poland's Majdanek State Museum at Lublin. In May 2013, archaeologists conducting excavations near Camp III unearthed an escape tunnel, an open-air crematorium, human skeletal remains, as well as a substance that appeared to be blood, and the identification tag of a Jewish boy who was murdered in the camp.  Dr. Kranz also commented that "the whole former camp is one huge crime scene", with traceable evidence of the Holocaust present everywhere although the SS leader, Heinrich Himmler ordered the camp to be destroyed and the area planted with trees.

Sobibor - The Old Railway Station and sign

Before entering the camp there are two other structures that survived the war. The first being the original railway station building. The railway station building is located opposite the extermination camp on the other side of the railway lines, opposite the Commandant's villa. I did not venture as far as the station during the first trip, so the photographs were taken in October.


Original railway station building in Sobibor
Original railway station building
located on the opposite side of the
railway tracts to the camp
Interestingly, in the film 'Escape from Sobibor' scenes of victims leaving the train show the ramp to the left of the railway station building, which is on the wrong side of the railway tracks as the railway station and ramp are positioned today. Also the position of the buffer in the film is to the left of the building. Otherwise the railway station building has been moved or probably more likely the film is not accurate.

Sobibor Extermination camp was built along the Chelm-Wlodawa railway line, in a wooded, swampy area close to the thinly populated Sobibor village and Railway station. Starting in May 1942 trains with between 40 to 60 freight cars arrived at the Sobibor railway station.

The Sobibor sign is an iconic symbol of Sobibor, surviving the dismantling of the extermination camp. Time has not been friendly to the sign which is very rusty and in disrepair. The sign is located just down from the railway station building.

Taken from the railway buffer,
the Sobibor sign is located in the
distance to the right

The Sobibor sign

The Sobibor sign

My Niece standing underneath the
Sobibor sign

Wednesday, 26 October 2016

Sobibor - The Commandant's House and Franz Stangl

The commandant's villa, also called the Swallow's nest, that was occupied in 1942 by Franz Stangl and the other Sobibór commandant Franz Reichleitner, is a green structure, that still exists. The Commandants had a little flat on the top floor.

Obersturmführer Franz Stangl was the first commandant of Sobibór appointed by Heinrich Himmler. Stangl, a member of the SS-, was the manager of the T-4 Euthanasia Program in Nazi Germany at both the Hartheim and Bernburg extermination hospitals. Stangl served as the Sobibór's commandant from 28 April to the end of August 1942. On 1st September 1942 Stangl arrived at Treblinka to be come Commandant.

After the war Stangl escaped to Brazil and worked in a Volkswagen production plant in the Metropolitan Region of São Paulo). He was arrested in 1967, extradited and tried in West Germany for the mass murder of 900,000 people. In 1970 Stangl was found guilty and sentenced to the maximum penalty, life imprisonment. He died of heart failure six months later.
 
I did not purposely take any pictures of the house but managed to capture some images from the pictures I took of the ramp
 
The original Commandant's villa at Sobibor (Oct 2016)

The railway line outside the Sobibor camp.
The original Commandant's house is just in view on the
right-hand side of the ramp, Jan 2016.
The buffer and railway line and outside the Sobibor camp.
The original Commandant's house is just in view on the
right-hand side of the ramp, Oct 2016.


Return to Sobbor. Railway Buffer and Ramp

I first visited Sobibor in January 2016, snow was thick on the ground and it was below -10C. I was accompanied by my mother, niece and her boyfriend. I returned in October 2016 as part of my visit to the death camps across Poland that were built as part of Operation Reinard. This blog has already covered my visit to Belzec Extermination Camp, so this part of the blog will include photographs from my visits to Sobibor Extermination Camp in January and October 2016.

Similar to Belzec extermination camp there is nothing remaining from the original camp, only the memorials placed by authorities. The Nazis destroyed plans, documents and stripped the buildings of the former extermination camp down to their foundations, even carrying the rubble away. They levelled structures, planted forests and established farms. It was clear by the time I had walked through the former areas of Lager I and II that the site of the extermination camp had more or less been raised to the ground by the Germans in 1943.  The farms set up by the Germans have long gone and the forest cleared.

The first and most striking feature as you pull up at the entrance of the former area of the Sobibor Extermination Camp is the buffer at the end of the rail rack and the rail track where trains used to stop at the ramp to allow victims to unload. This was a sinister feature seen in the film 'Escape from Sobibor'.

N0. 10


The buffer at the end of the railway track
outside Sobibor


The railway buffer and railway track and
with the ramp in the distance.


I have included some pictures taken of and near the railway buffer during the visit it January.


The railway buffer at Sobibor taken from the original railway spur, Jan 2016 
As far as I can tell the ramp is in the original location from when the camp was in operation in 1942, but was originally made of wood.
 

The ramp taken from the railway buffer
Jan 2016


The railway buffer and spur at Sobibor
taken from the ramp, Jan 2016


The ramp at Sobibor, Jan 2016

Sunday, 23 October 2016

Locomotive Shed at Belzec; Loco Shed 1

Locomotive shed at Belzec station. These buildings was used to store the clothes of murdered Jews. The sheds behind the locomotive building served as transit warehouses for clothing, hair, and personal property looted from the camp victims. Such goods were first seized at the trackside unloading area in the camp and were then sorted within the Camp I sector before being shipped to Lublin.

The locomotive sheds were located a short walk from the station on the other side of several railway tracks.

The Loco Shed in 2016
A picture of Loco Shed 1 back in 2004


The remains of Loco Shed 1is in a poor state of disrepair and the roof is missing. Internet searches show the same shed had its roof in 2004.


No. 7

Several photographs showing the outside of the Loco Shed 1

The remains of Loco Shed 1 used to
store clothing, hair and personal
belongings from murdered Jews
The front view of Loco Shed 1 close to
Belzec Extermination camp


No. 8

Photographs of the interior where clothes from murdered Jews were stored.

The front exit of Loco Shed 1
The interior of Loco Shed 1 


The remains of a railway line still runs across the from of the Loco Shed 1.

The railway line running along the front
of Loco Shed 1 in the direction of Belzec
Extermination camp
The railway line running along the front
Loco Shed 1


A video from the railway station a Belzec towards Loco Shed 1

No. 9


Railway Station at Belzec

Located along the Lublin-Lvov railway line, the killing center at Belzec was approximately 1/3 mile from the Belzec railway station. A small rail siding connected the camp and the station. The SS staff and auxiliary police guards assigned to the camp were housed in a separate compound near the railroad station.

A sign near Belzec Railway station. To the left is Loco Shed .
The railway tracks travel in the direction of the memorial and
 the former camp.
The railway station that I visited near to the memorial is located where the original station that existed when the camp was in operation. I believe that the railway station building was rebuilt after the war.


The front entrance of the railway station at Belzec.